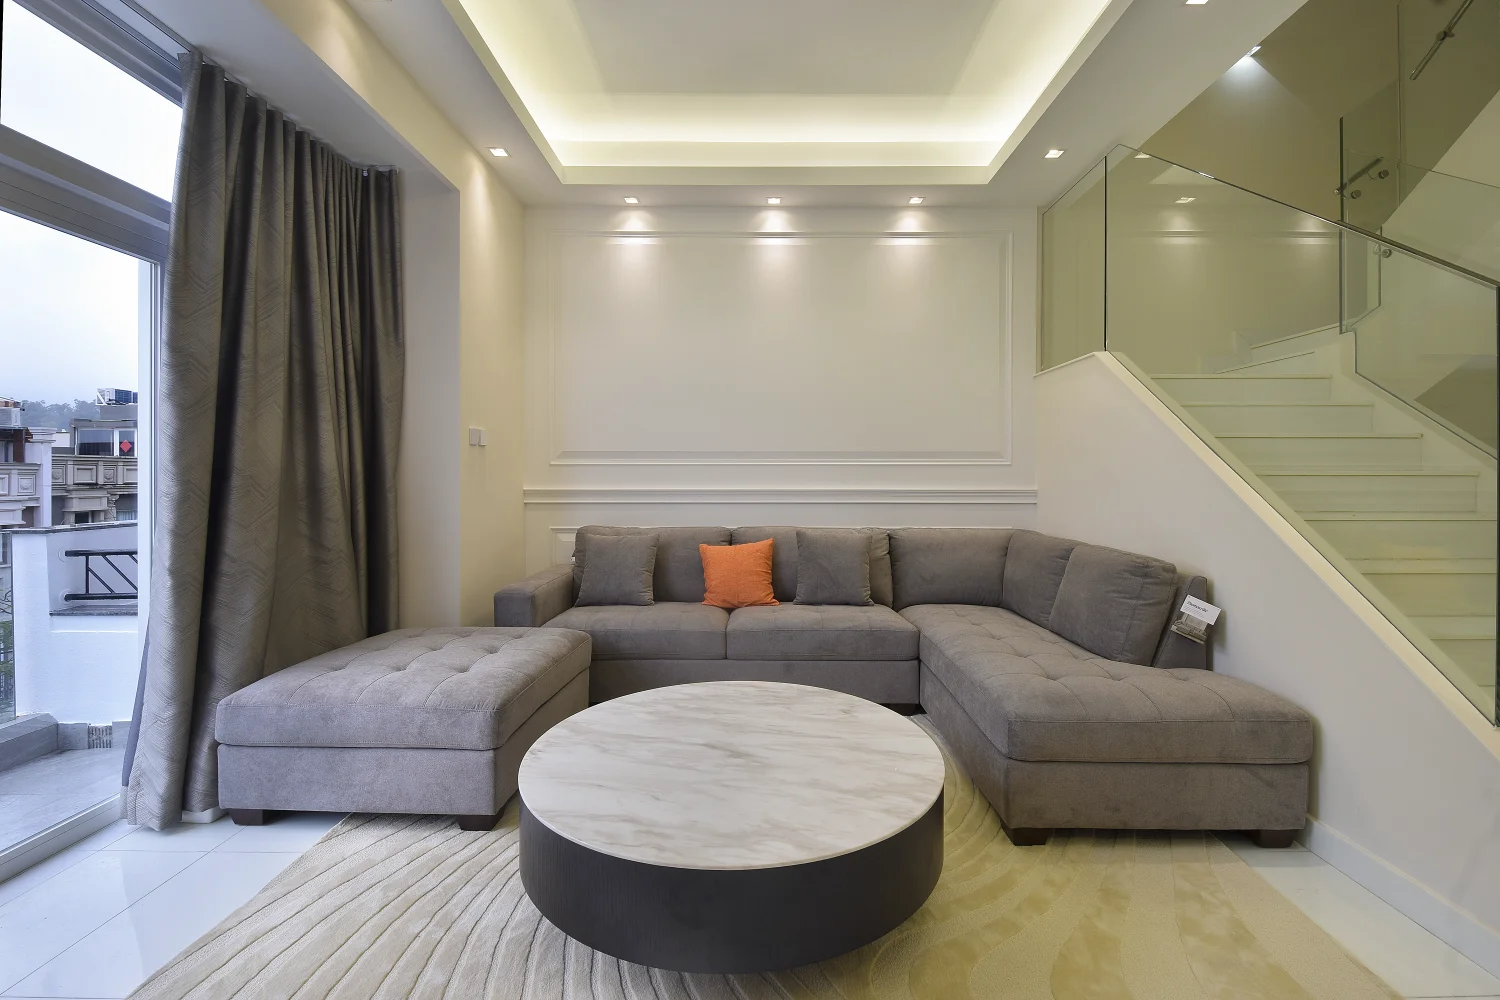

大埔比華利山(Beverly Hills Tai Po)係新界少數真正嘅 luxury village house community — 700-2,800 呎、3 層獨立屋、private garden + 部分有 private pool。業主多為金融 / 醫療 / 創業家,追求 weekend retreat lifestyle。Muse+ 喺呢類 village house 項目累積經驗,總結出以下 8 大設計核心:
1 地下生活區佈局(Ground Floor Living)
三層村屋嘅地下層應該係 entertainment hub,唔係 traditional 客飯廚 partition:
- Open-plan 客 / 廚 / 餐:拆除所有 internal wall(除非 structural);建議 minimum 900 sq.ft. ground floor area
- Sliding door to garden:3-panel pocket sliding door,全開可達 4m 寬,blurring indoor-outdoor
- 客廳沙發 face 花園:唔係 face 電視 — 電視 mount 喺 side wall
- Kitchen island:4-5m long island,做 prep + bar seating + buffet line
- Guest washroom:必須喺地下,唔好 force guest 上樓
- Mudroom / 玄關:由 carport 入屋有 dedicated mudroom — bench、shoe storage、coat hook
2 二樓睡眠區(Sleep Floor)
二樓係 private floor,絕對唔可以 entertain:
- Master suite:master bedroom + walk-in closet + ensuite — 必須 minimum 350 sq.ft. combined
- Children's room:2-3 間 children bedroom,可以 future-proof(移動牆 → 1 大房)
- Study / Home Office:dedicated room for WFH,唔好放主睡房入面
- Family lounge:sleep floor middle 應有 family lounge — 2nd TV、reading nook
- Laundry on this floor:唔好放地下(laundry distance to dressing room = inefficient)
3 頂層娛樂區(Top Floor Entertainment)
三樓 / 頂樓係 entertainment focal point:
- Home theatre:100"+ projector + Dolby Atmos 7.1.4 system + 5-recliner setup
- Wine cellar:温控 17°C / 70% RH,capacity 200-500 bottle,glass-fronted display
- Gym:rubber flooring + mirror wall + minimum 200 sq.ft. + 樓底 2,800mm+
- Rooftop terrace:BBQ counter、outdoor bar、shading pergola、infinity edge water feature
- Powder room on roof:必須 — 由 garden party 上落 ground floor 麻煩
4 花園 Hardscape Design
大埔比華利山嘅花園面積由 800-3,000 sq.ft.,要 strategic plan:
- 3-zone 設計:(a) BBQ + dining zone(近 kitchen door); (b) pool / water zone(中心); (c) plant / contemplation zone(最遠處)
- Hardscape material:天然 bluestone / travertine paver、唔好用 ceramic tile(夏天太熱、winter 太冷)
- Landscape plant:tropical mix — frangipani、bird of paradise、cordyline;唔好用 Hong Kong native(太普通)
- Lighting:3 layer — uplights、path lights、water feature underwater LED
- Storage:buried garden storage shed for pool equipment / BBQ tools
5 室內外泳池整合(Pool Integration)
比華利山部分 unit 有 private pool。如果有,design 必須圍繞 pool:
- Pool type:infinity edge(最 dramatic)、lap pool(健身導向)、plunge pool(細地)
- Pool tile:dark grey(深邃感)、light blue(resort feel)、glass mosaic(lux)
- Pool deck material:anti-slip travertine 或 wood-look porcelain
- Changing room:pool side outdoor changing room + outdoor shower
- Pool view from interior:客廳 / 餐廳 / 主套房至少其中 2 個都應該 see pool
- Pool maintenance:自動化 chlorine dispenser、auto cleaning robot、water level sensor
6 車庫整合(Carport Integration)
比華利山 unit 多有 2-3 car carport,呢個係好多 designer 忽略嘅 space:
- EV charger:Tesla Wall Connector / 22kW universal charger,必 install 2 個 (his/her)
- Wall storage:rear wall full-height storage for ski / camping / golf bag
- Ceiling storage:motorized lift platform for less-used items
- Vehicle wash area:drainage + retractable hose
- Mudroom transition:carport → mudroom →屋內,3-stage transition 避免 dirt 入屋
- Lighting:sensor-activated LED;外部 facing carport entry visible from street
7 Smart Home Centralization
三層 + outdoor 嘅 smart home complexity 高,必須 centralize:
- Lutron Homeworks QSX:全屋 lighting + curtain(3 樓 + 花園 zone control)
- KNX / Crestron:HVAC + audio + video + access control unified
- Central equipment rack:dedicated server room 6 sq.ft. + ventilation + UPS
- Network:fiber 入屋 → 10G LAN backbone → Mesh WiFi(外牆 IP66 access point)
- CCTV:12-16 channel system covering perimeter + interior public area
- Access control:facial recognition / fingerprint at main + pool side door
- Emergency power:5-10kW battery backup for fridge + alarm + 1 floor lighting
8 隔聲與保溫(Acoustic & Thermal)
村屋通常 facade insulation 唔好(developer 嘅 default 不夠),裝修時應 upgrade:
- Double glazing:所有 window upgrade 到 6+12+6 double-glazed argon-filled
- External insulation:roof + east-west facing wall add EPS insulation board
- Acoustic ceiling:home theatre + master bedroom 加 acoustic panel
- Solid core door:所有 interior door upgrade 到 solid core,唔用 hollow core(村屋 default 多係 hollow)
- Floor acoustic:if 樓上有 home theatre / gym,floor 加 sound dampening underlay
大埔比華利山裝修預算(參考)
| 單位 size | Standard 裝修 | Luxury 裝修 |
|---|---|---|
| 700-1,200 呎 (4-bed) | HK$200-350 萬 | HK$400-700 萬 |
| 1,200-1,800 呎 (5-bed + pool) | HK$400-700 萬 | HK$700 萬 - 120 萬 |
| 1,800-2,800 呎 (6-bed + pool + theatre) | HK$700 萬 - 120 萬 | HK$120-300 萬 |
⚠️ 以上為 Muse+ 嘅 village house renovation reference range。實際 budget 視乎 pool inclusion、custom millwork extent、smart home tier、客戶 lifestyle requirement 而定。建議透過 Kevin 親自上門度尺 + 3 小時 brief session 後 deliver 完整 BOM 報價。